
Written On-Time Guarantee
Built into the process, not promised after the fact.
Bring your vision to life with a thoughtfully designed kitchen renovation or remodel in San Diego, guided by our expert design-build team from concept to completion.
01.
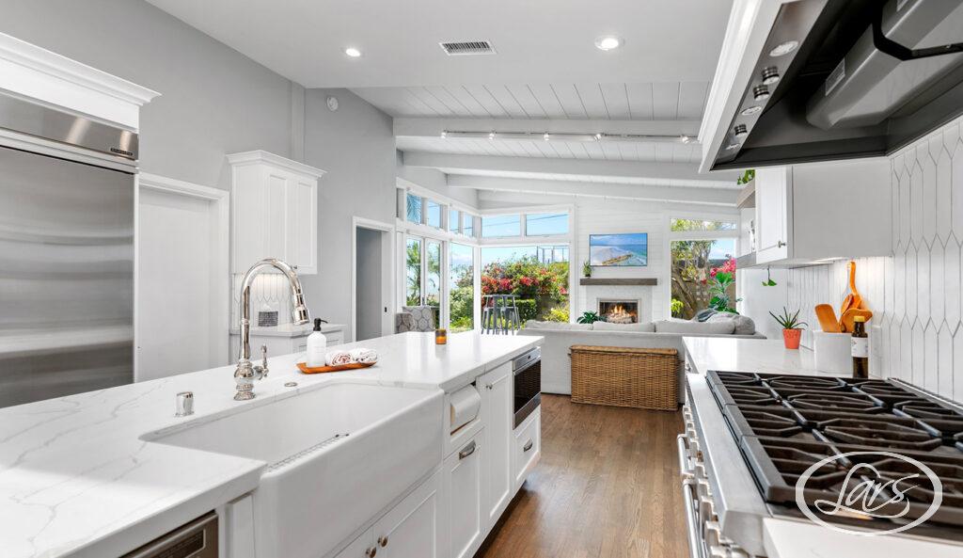
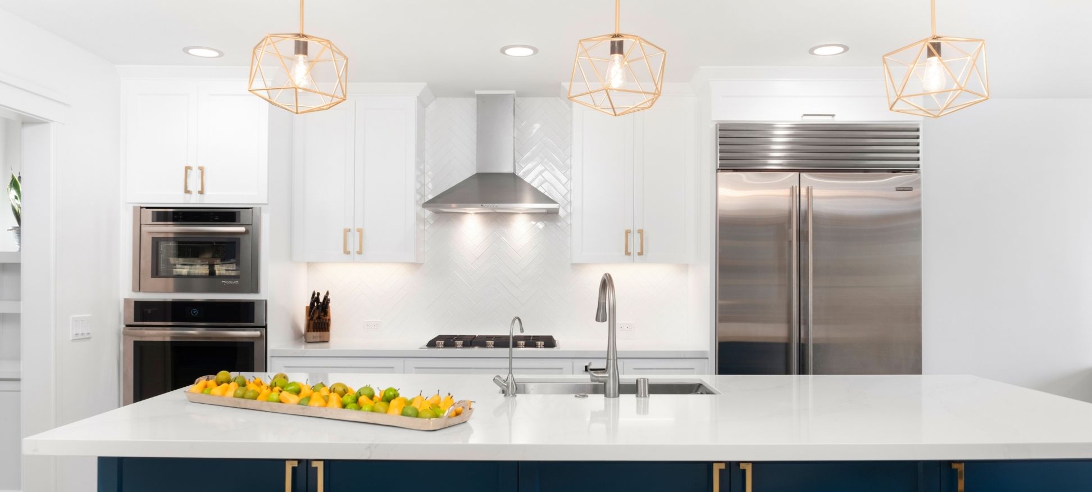
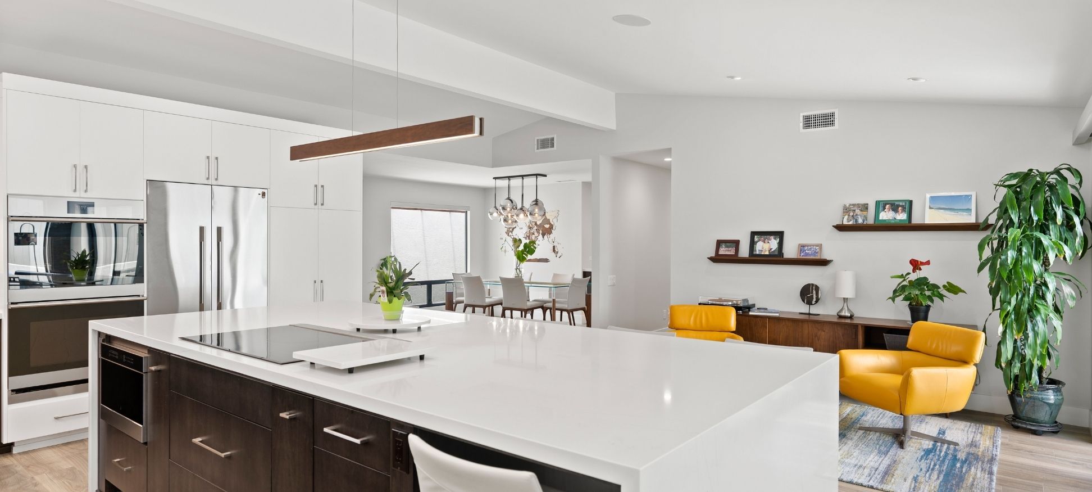
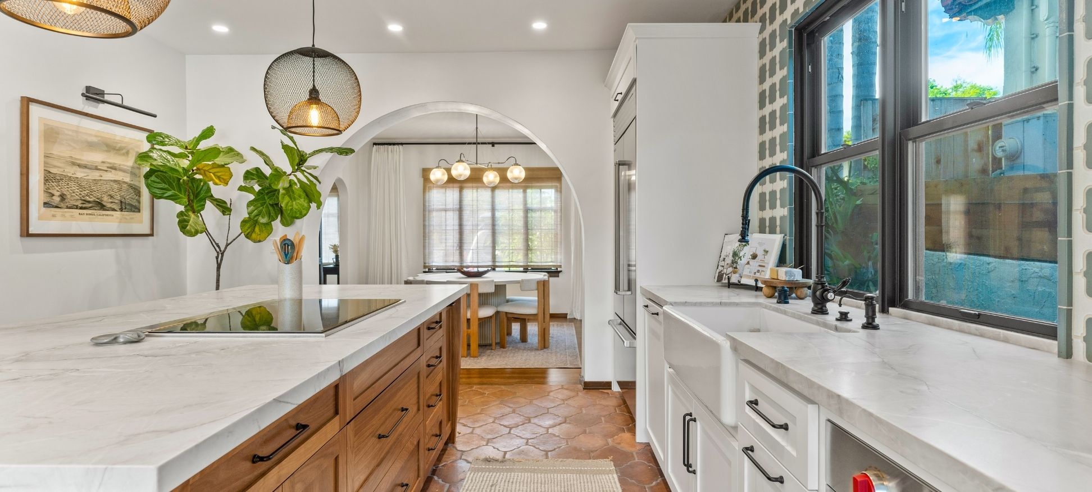
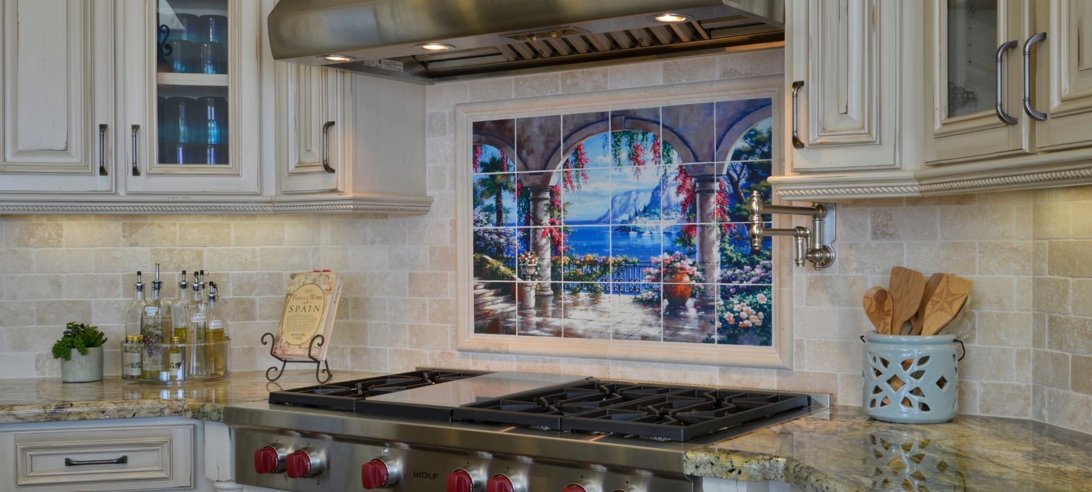
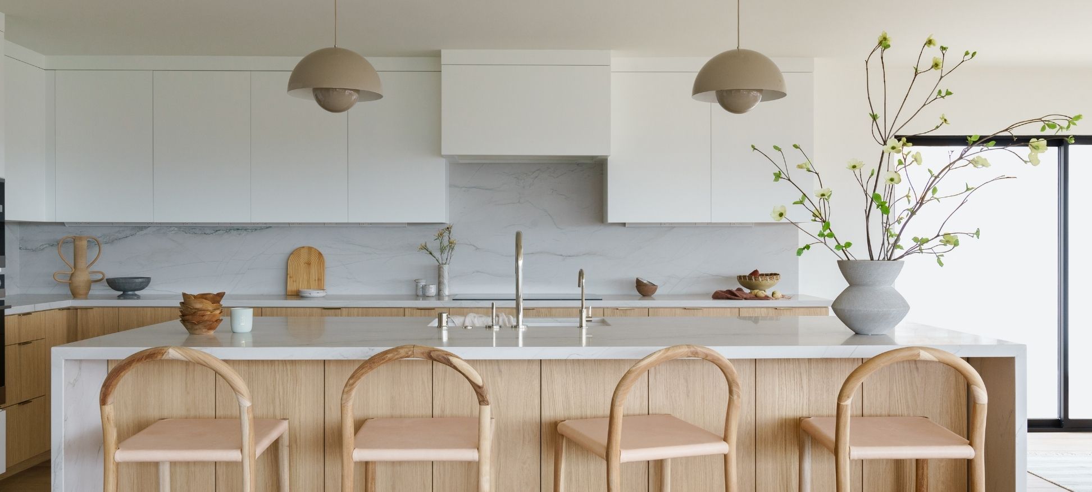
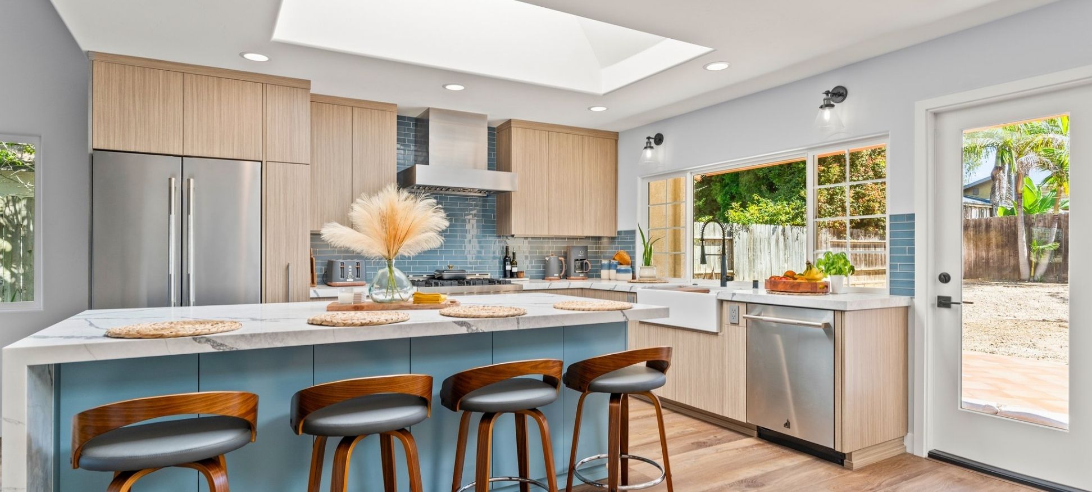
A kitchen remodel isn’t just about new cabinets or countertops. It’s about creating a space that feels like home. As San Diego’s trusted kitchen remodel contractor, Lars Remodeling & Design guides you through every step of the journey, from the initial concept through the final detail, so your new kitchen reflects the way you live, gather, and cook.
We’re committed to bringing your unique kitchen plans to life, whether that means creating an inviting space for entertaining, a gourmet setup for serious cooking, or a warm, functional hub for your family. With a focus on thoughtful design, expert craftsmanship, and clear communication, the Lars Experience is seamless, personalized, and built entirely around your goals.
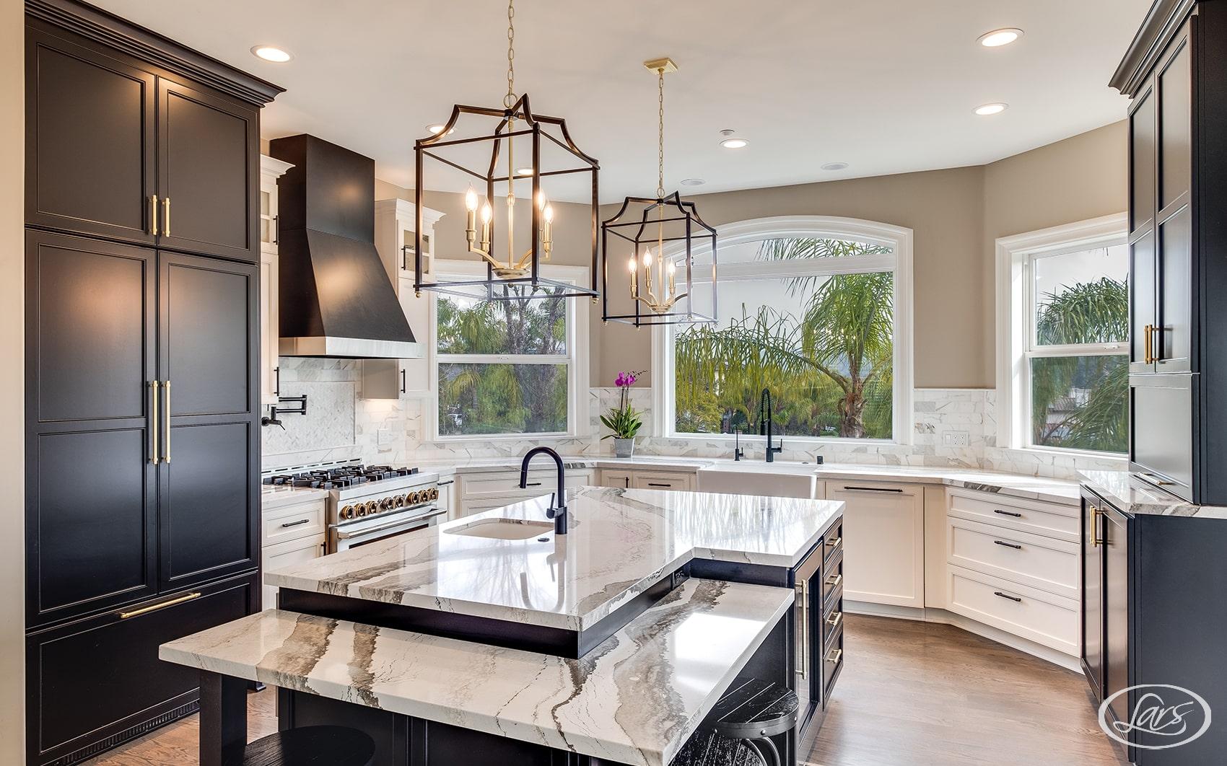

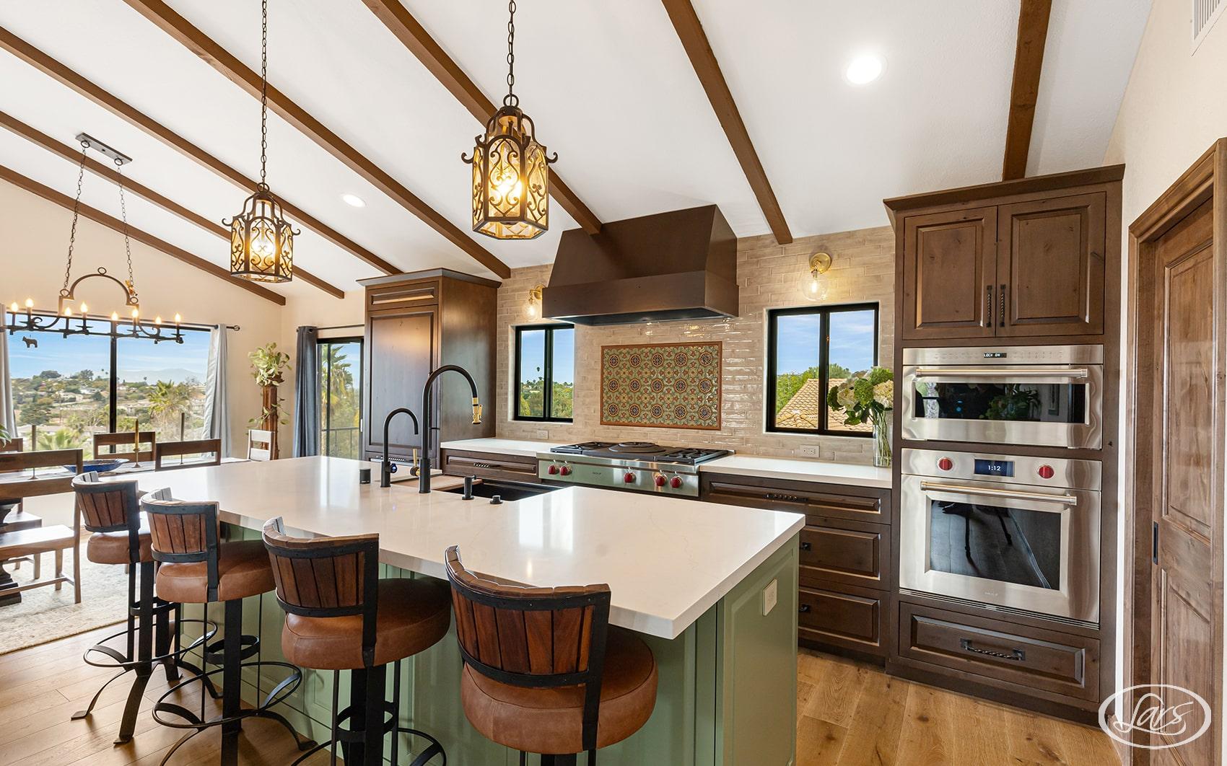
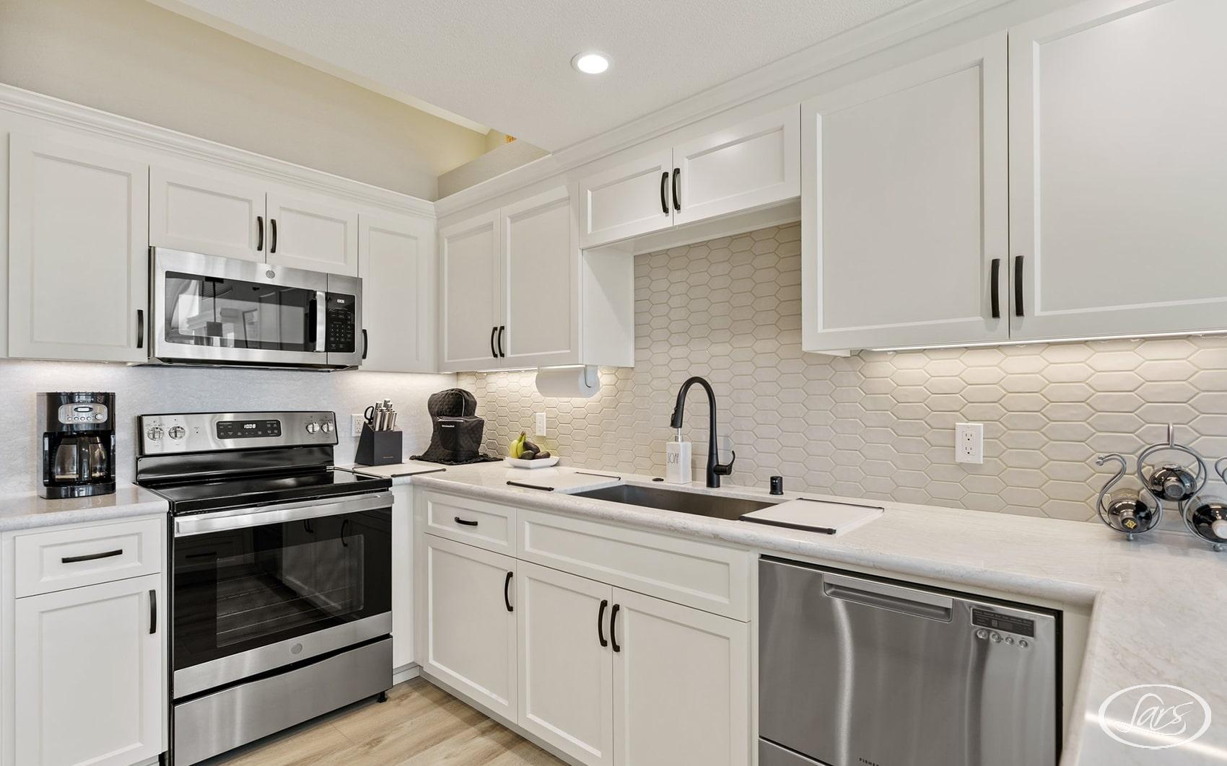
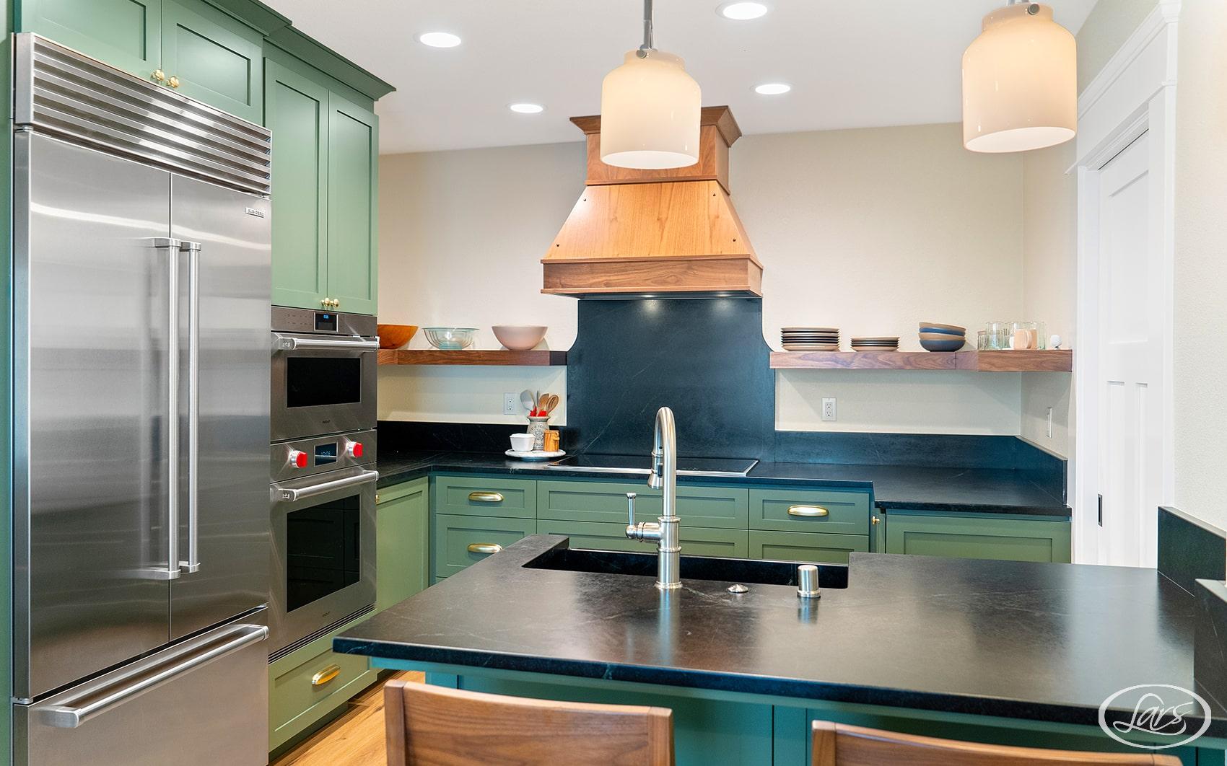
A kitchen remodel should be exciting, not stressful. Our On-Time Guarantee means your new San Diego kitchen will be delivered on the date we commit to — so you can plan your life around your project, not the other way around.
Built into the process, not promised after the fact.
94%
Planning, pricing, and scope control under one roof.
35+
A local team that understands homes, permits, and expectations here.
1,200+
A repeatable design-build system refined across decades.
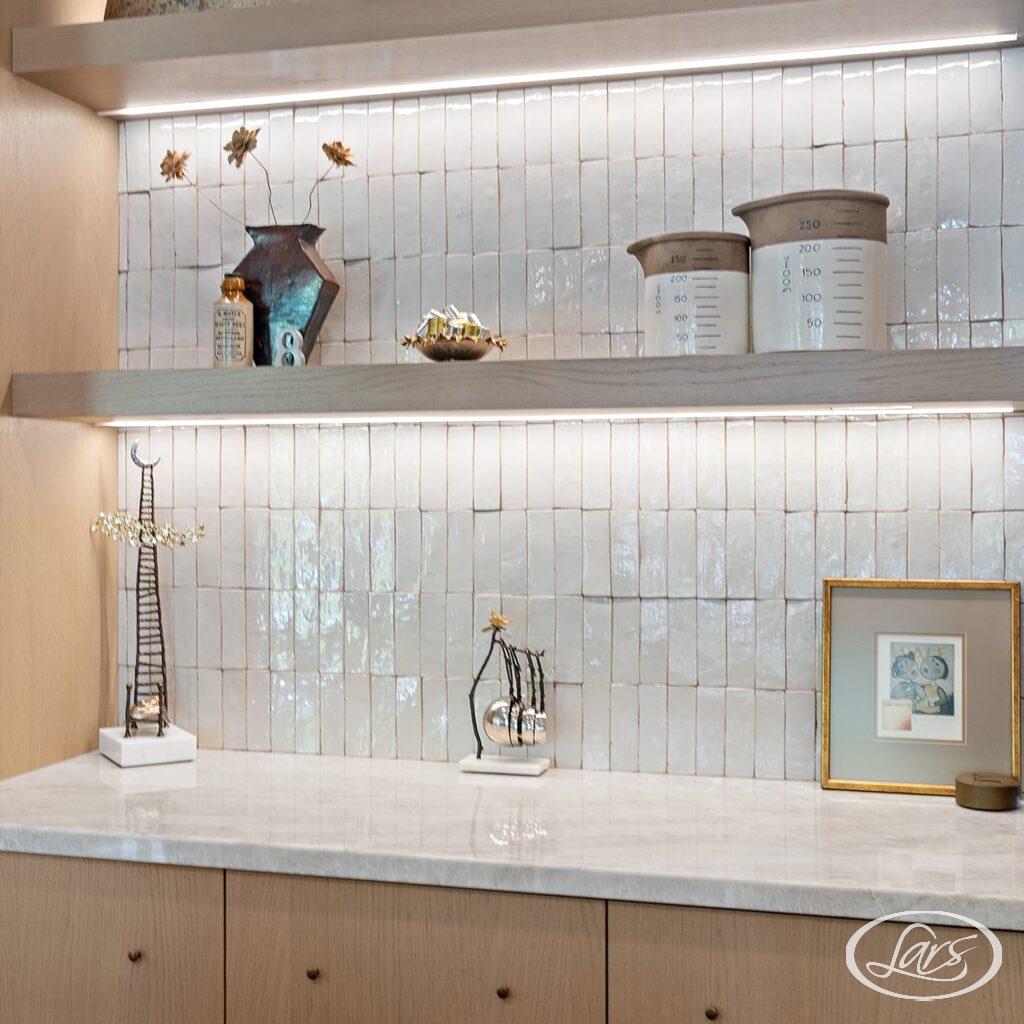
Kitchen remodeling in San Diego CA can feel overwhelming, but it doesn’t have to be. Our design-build process is designed to simplify decisions and minimize stress, so you can focus on what matters most; creating a kitchen that’s as functional as it is beautiful.
From concept to completion, our San Diego kitchen remodeling services cover every detail. We’ll guide you through selecting layouts, cabinetry, countertops, appliances, colors, and flooring, making each decision feel effortless.
Your dedicated Project Manager will oversee installation with meticulous attention, ensuring every detail meets our high standards. We don’t just build kitchens. We craft experiences that elevate the way you live.
before + after [ Slide the arrow left to right to view the transformation. ]
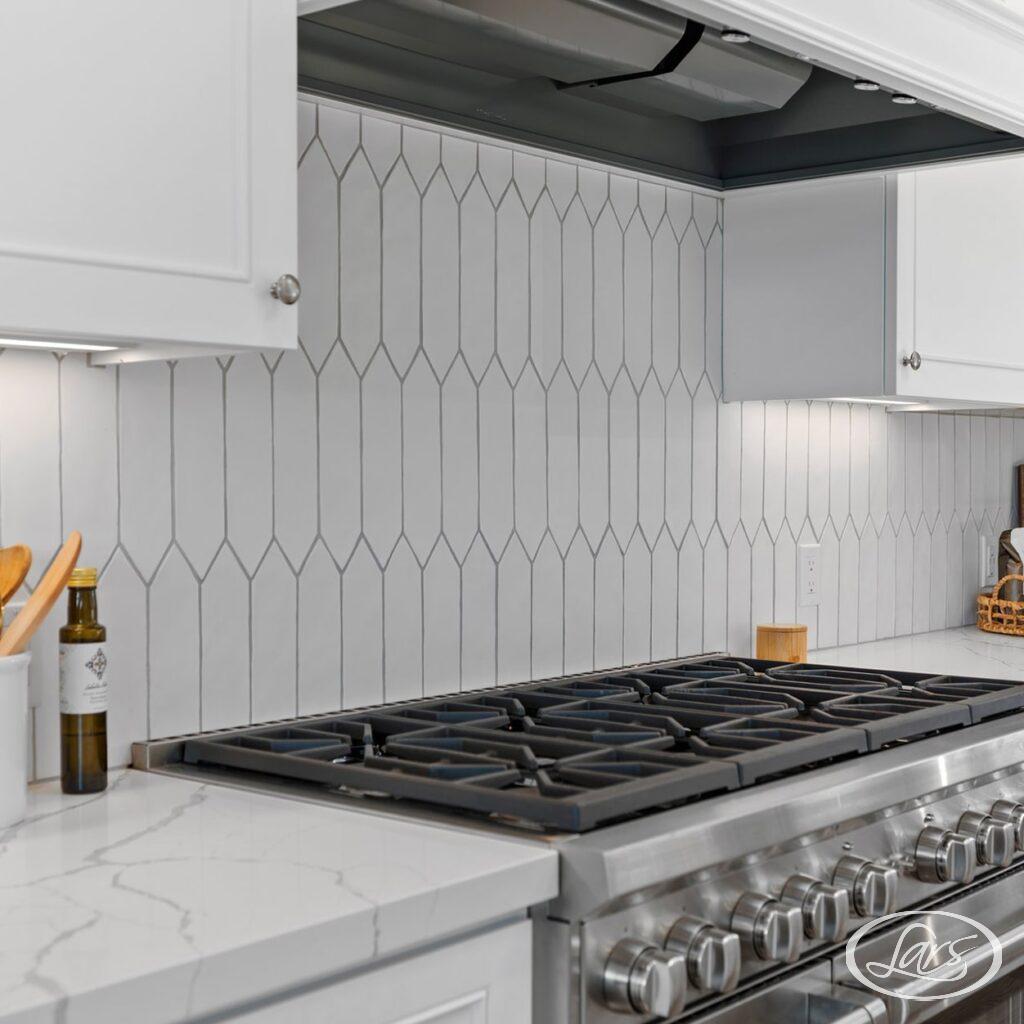
Whether you’re dreaming of a high-functioning chef’s kitchen or a warm space where your family gathers every evening, we’ll help bring your vision to life with care, craftsmanship, and clear communication. Start your kitchen remodeling journey today, because the home you’ve imagined is closer than you think.
No matter where you’re located, we’re here to help. From room additions in Carmel Valley and custom home remodels in Del Mar to second story additions in Carlsbad, we deliver personalized remodeling solutions throughout the region. Our team is ready to take on your next project with skill and professionalism.
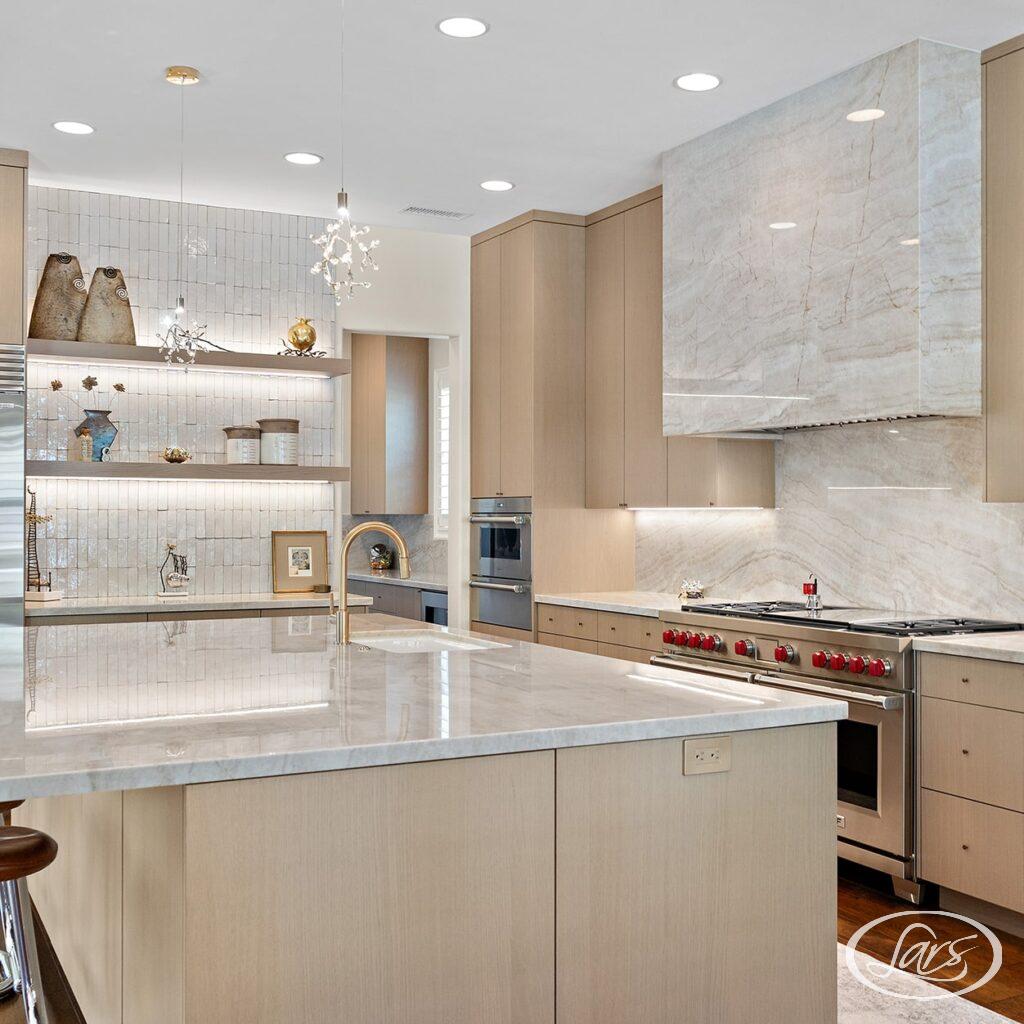
Your satisfaction is at the heart of everything we do. That’s why we make sure that every single aspect of our San Diego kitchen remodeling services honors your investment and exceeds your expectations so you feel confident every step of the way.
Your kitchen should reflect the way you truly live and there’s no better time to bring that vision to life. From concept to completion, we manage every detail with care and precision, so you can focus on what matters most. While we handle the hard work, you can take time to enjoy everything San Diego has to offer, whether it’s a sunny afternoon at La Jolla Cove or a family day at the San Diego Zoo. If you’re ready to transform your kitchen, contact our remodeling team today and take the first step toward a space you’ll love coming home to.
Kitchen Investment Planning
A design-build kitchen remodel in San Diego typically costs $75,000 to $250,000+, depending on whether the layout stays intact, whether walls or structure move, and the finish level selected. Kitchen remodel costs in San Diego vary widely because the number can represent very different scopes. Smaller refreshes and strip-and-replace projects are often construction-focused, while full design-build investments coordinate architecture, interior design, permitting, selections, project management, and construction within one scope.
| Kitchen Scope | Typical Investment Range | What It Includes |
|---|---|---|
| Complete Kitchen Remodel | $100,000–$175,000+ | A complete kitchen transformation with architecture, interior design, permitting, cabinetry, countertops, appliances, flooring, lighting, fixtures, and construction coordinated by one team. Best suited to substantial remodels that retain most of the existing structural footprint. |
| Structural Kitchen Remodel | $175,000–$250,000+ | For kitchens that remove or move walls, expand openings, relocate plumbing, or require engineering and significant framing work. This range includes the full Lars design-build process from planning and permits through construction. |
| Luxury / Premium Kitchen | $250,000+ | A luxury kitchen remodel in San Diego covers highly customized work: complex structural scope, custom cabinetry and millwork built to the room rather than ordered to fit, premium stone, integrated lighting, and top-tier appliance packages such as Sub-Zero, Wolf, or Miele. These projects are most common in coastal and custom homes in La Jolla, Del Mar, and Rancho Santa Fe, where architectural detail and material quality carry the design. Expect a longer design phase, since custom millwork and imported stone both run on lead times that have to be planned around the construction schedule. |
These ranges are planning references, not estimates for a specific project. Every property is different, so accurate pricing requires feasibility review, design scope, site conditions, and proper planning before numbers should be trusted.
Scope, Selections & Site Conditions
The biggest variables are cabinetry (stock vs. semi-custom vs. fully custom), whether the layout requires moving plumbing or load-bearing walls, appliance tier, and countertop material. Permit fees in San Diego County also vary by municipality.
At Lars, every project starts with a clear scope and budget discussion so you know what you are investing before a single cabinet is ordered.
Before You Compare Kitchen Remodel Quotes
A Lars kitchen investment covers the full transformation — design, structural work, permitting, selections, and construction — priced upfront. A general contractor's build price usually covers construction alone, with design and selections priced later, separately.
CSLB consumer guidance recommends a detailed written contract with products, payment schedule, permit responsibility, completion date, change-order terms, and license information. Review CSLB contract guidance.
Planning, Permits & Timeline
Permits and approvals depend on the actual scope of work, the home, and the jurisdiction. Lars helps identify those requirements early so design, selections, permit steps, and construction sequencing can work together instead of surprising you after demolition.
Surface updates may move faster when the layout, plumbing, electrical, ventilation, and structure stay as they are.
Kitchen work that changes wiring, plumbing, gas, lighting, or ventilation often needs permit review and inspection.
Wall removals, beam work, larger openings, and major layout changes may require engineering and a more detailed plan-review path.
Older homes, coastal communities, HOA or condo rules, canyon lots, and Title 24 energy requirements can affect design decisions and timing.
Kitchen Remodeling Contractor
Your kitchen is planned and built by one coordinated team, reducing handoff gaps between design, estimating, selections, and construction.
Layout, materials, cabinetry, appliances, and construction details are resolved early so your investment is tied to a clearer scope.
A written completion date helps protect your schedule once your design, selections, and construction plan are ready.
When your project requires approvals, Lars helps coordinate the permit, plan revision, HOA, and inspection steps that affect the timeline.
Review CSLB License #616035 through the official California license lookup before signing a remodeling contract.
Our team understands older homes, coastal communities, premium appliance packages, and the planning discipline required for high-end kitchens.
Verify contractor license details through the official CSLB license check. Lars Remodeling & Design CSLB License #616035.
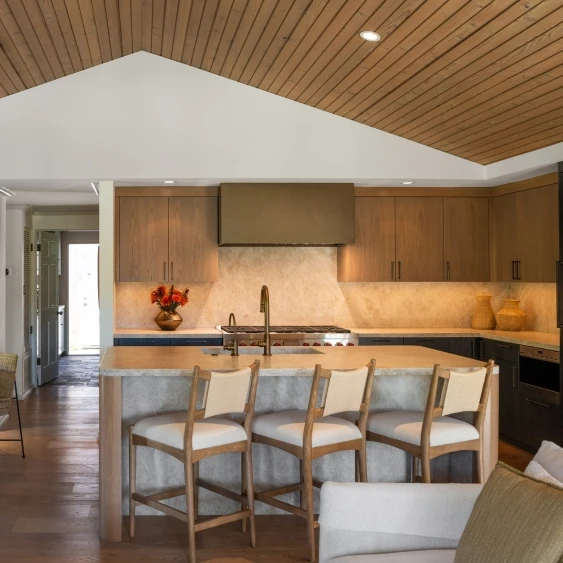
An open-concept kitchen remodel is the most requested layout in San Diego, connecting the kitchen to living and dining spaces for the indoor-outdoor flow the climate rewards. Opening up a wall usually means structural work: a load-bearing wall needs a beam, engineering, and permit review, which is what separates an open-concept project from a cosmetic one. The payoff is sightlines to the yard and a kitchen that works when the household entertains.
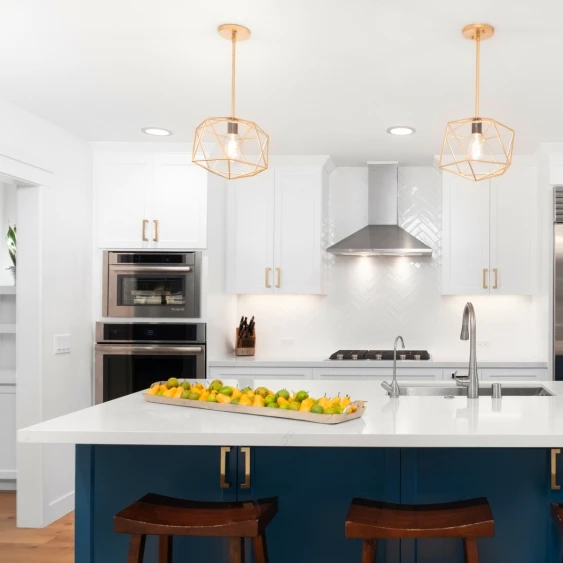
An island or peninsula adds prep space, casual seating, and storage in one move, and it is a top request in Carmel Valley and La Jolla remodels. The deciding factor is clearance: San Diego kitchens need workable walkways on every side before an island earns its footprint. Where the room is tight, a peninsula delivers most of the same benefit without closing off circulation.
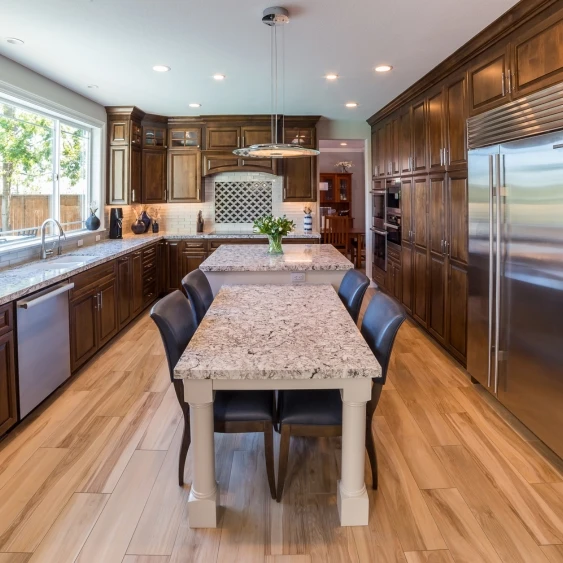
A galley kitchen remodel is the efficient choice for narrower footprints, and it is often the right call in older San Diego homes, Mission Hills bungalows, and coastal condos where the walls cannot move. Two parallel runs keep prep, cooking, and cleanup within a few steps of each other. When the footprint is fixed, the gains come from full-height storage, better lighting, and appliance placement rather than from square footage.
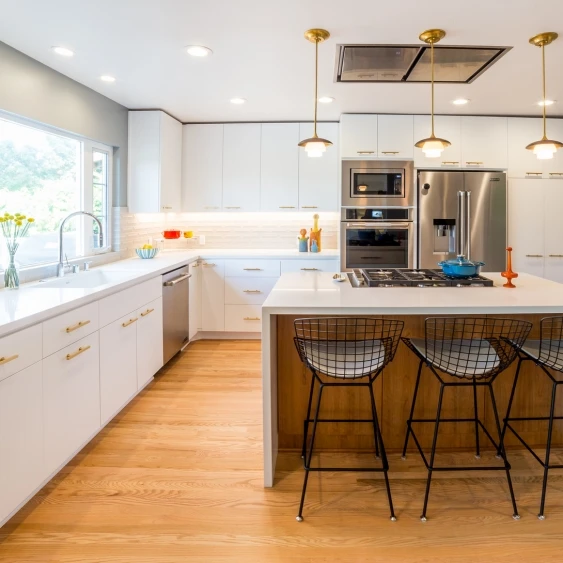
L-shaped and U-shaped layouts maximize continuous counter space, which is why they suit serious home cooks and busy families. The L-shape leaves one side open and pairs naturally with an adjacent dining area, while the U-shape wraps three walls for maximum storage and prep room. Both work well in the larger single-family floor plans found across Scripps Ranch, Poway, and Rancho Bernardo.
Flexible Planning
For households sharing one home across generations, we can plan wider circulation, layered prep zones, accessible storage, and flexible seating so the kitchen works for different ages, routines, and mobility needs.
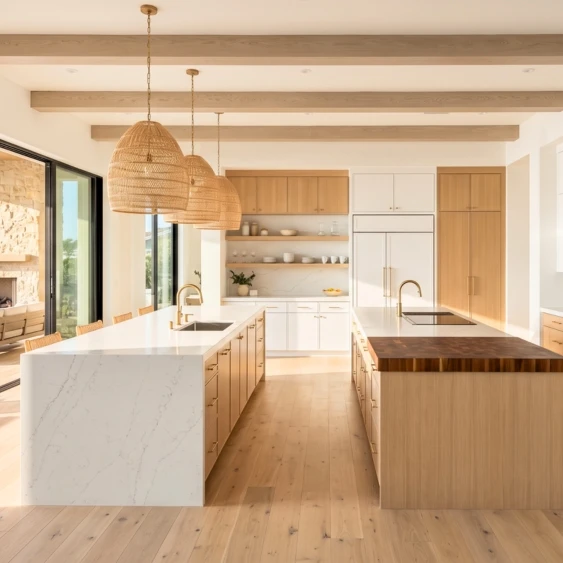
Coastal modern is the signature San Diego kitchen aesthetic: white and light cabinetry, quartz countertops, and natural textures that keep the room bright. The intent is to let daylight and views do the work, so finishes stay restrained and hardware stays simple. It holds up well in coastal homes where salt air and strong light are hard on darker, higher-maintenance surfaces.
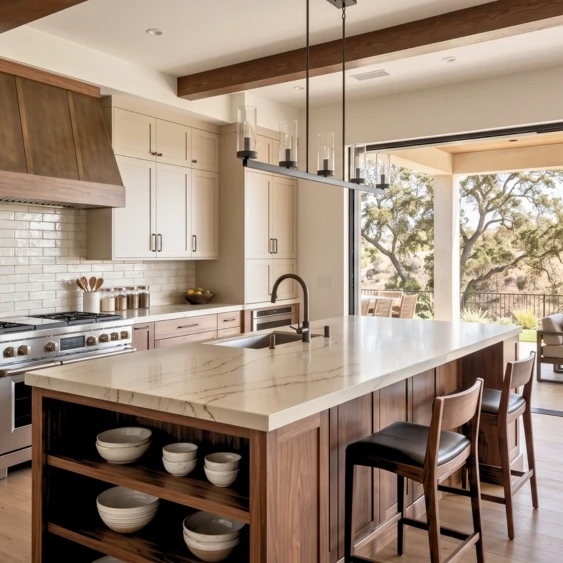
Transitional kitchens pair clean contemporary lines with warm wood tones, landing between traditional and modern rather than committing to either. That balance is why the style is versatile enough to work in neighborhoods from Bay Park to Rancho Bernardo without fighting the existing architecture. It also ages well, which matters when cabinetry is a twenty-year decision.
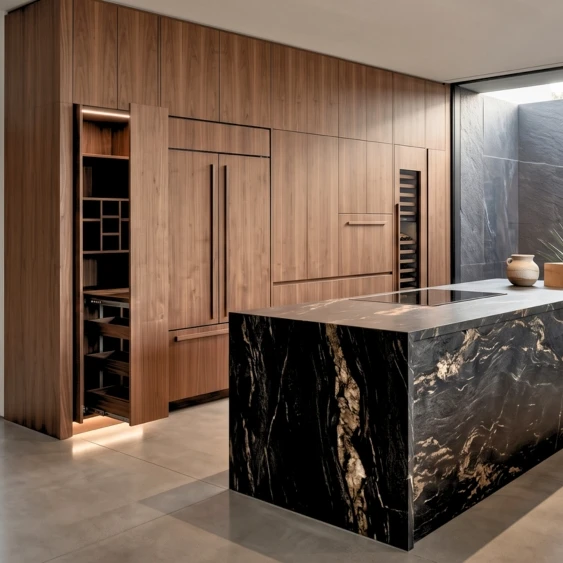
Warm minimalist kitchens rely on integrated appliances, hidden storage, and natural stone surfaces so the room reads calm and uncluttered. Achieving that look is a cabinetry problem more than a styling one: panel-ready appliances, push-to-open hardware, and full-height storage are what keep the surfaces clear. It suits San Diego homeowners who want the kitchen to recede into an open living space rather than dominate it.
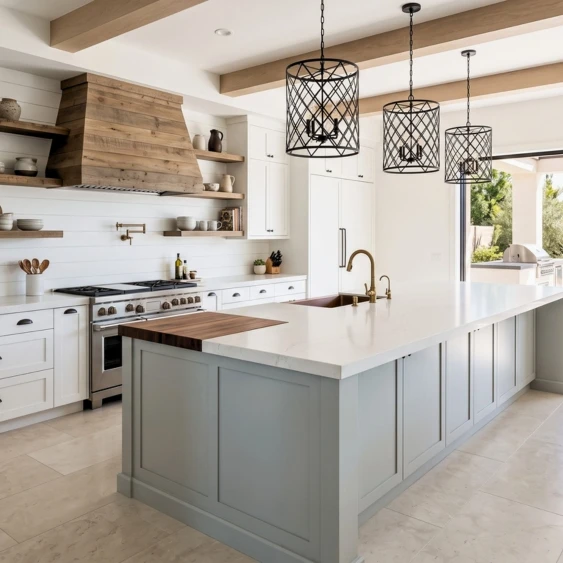
This style blends the cozy, homey feel of a classic farmhouse with clean-lined contemporary architecture, and it remains a strong favorite in San Diego kitchen remodels.
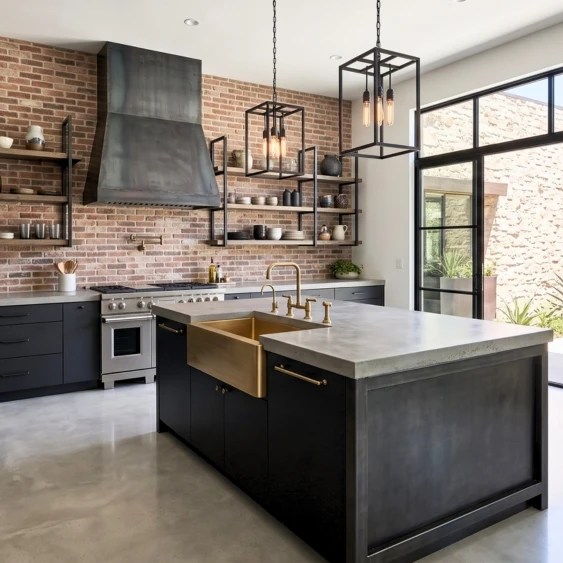
Industrial chic brings a bolder, more daring edge to the kitchen with exposed brick, concrete surfaces, and metal accents, and it's called out as a growing favorite among younger San Diego homeowners who like to set trends.
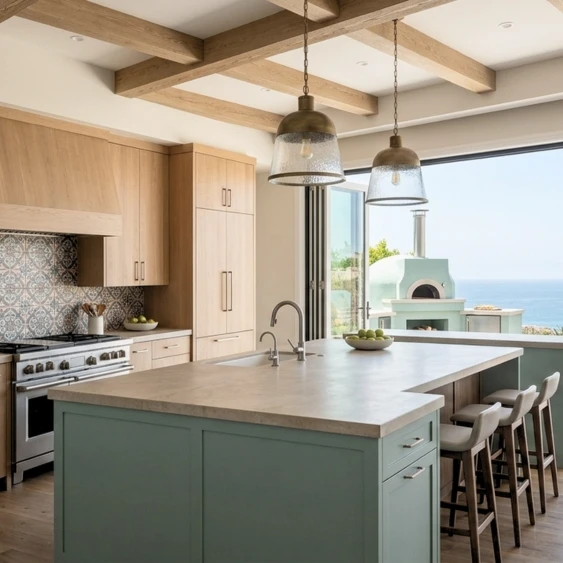
This style leans into organic textures like natural wood cabinetry, matte finishes, and ocean-inspired hues such as seafoam green or sandy beige, sometimes layered with Spanish tile backsplashes or exposed wood beams reflecting San Diego's Mediterranean architectural roots.
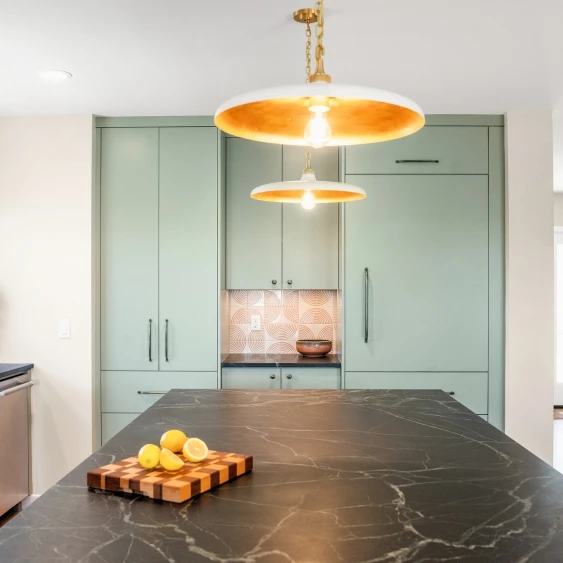
Quartz remains the most popular choice for San Diego kitchens -- durable, low-maintenance, and available in hundreds of colors and patterns. Quartzite and marble are the choice for homeowners who want natural stone depth. Butcher block adds warmth, often used on islands paired with stone perimeter counters.
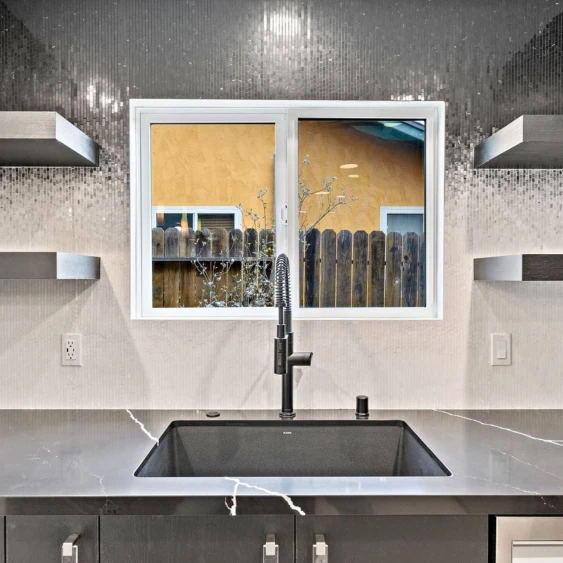
A Backsplash can be a visual connector between countertops and cabinetry, and San Diego trends right now lean toward dramatic waterfall-edge countertops paired with full-height slab backsplashes in quartz or quartzite for a seamless, high-end look.
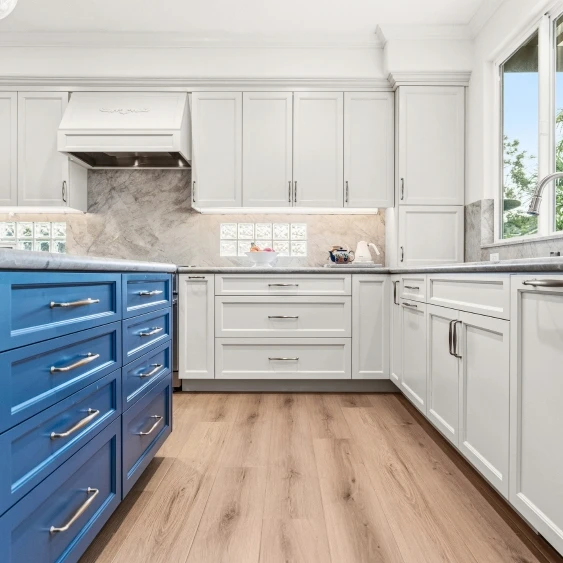
We offer semi-custom and fully custom cabinetry depending on your scope. Custom cabinetry is the right call for non-standard dimensions, specific storage configurations, or when integrated appliances require precise fitting.
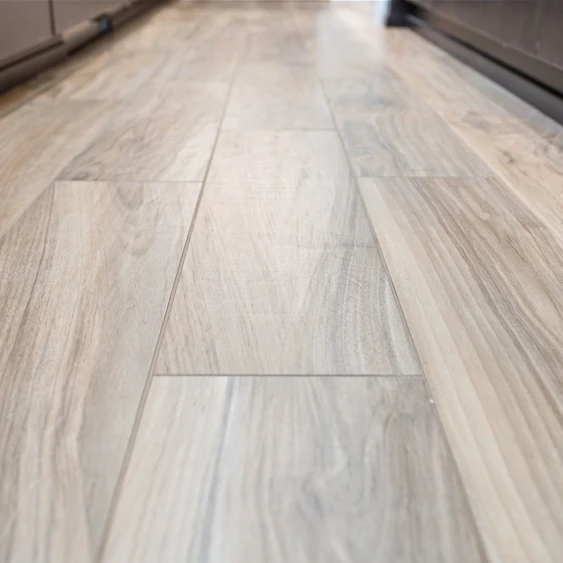
Porcelain tile continues to dominate San Diego kitchen remodels for its durability and water resistance. Hardwood and engineered wood provide warmth and continuity when the kitchen opens to adjacent living spaces -- a common configuration in San Diego open-concept remodels.
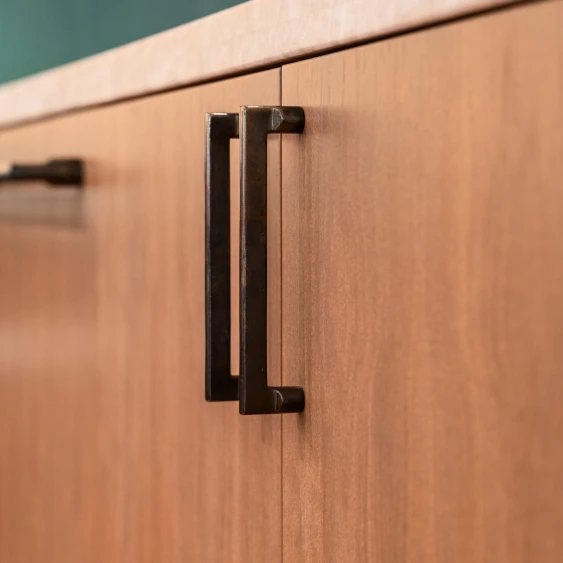
Pulls, knobs, hinges, faucets, and pot fillers set the tone of the entire kitchen. In San Diego kitchen remodels, this is where homeowners land on matte black, brushed brass, or warm nickel to pull a coastal, transitional, or farmhouse look together. Our designers coordinate every finish so nothing feels like an afterthought.
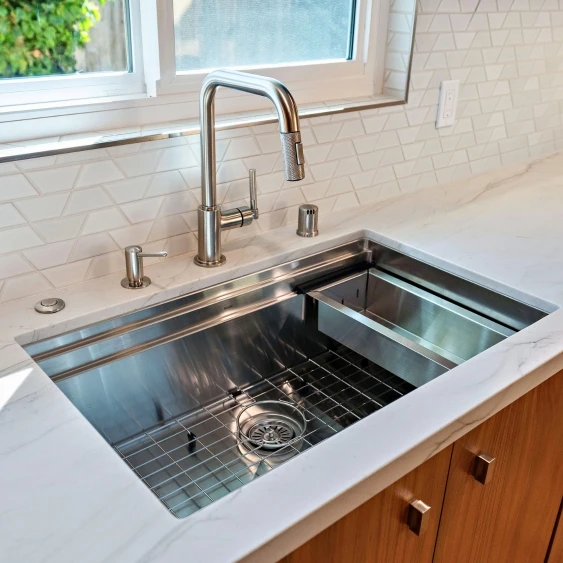
Sink selection deserves its own decision, not a footnote under countertops. Apron-front farmhouse, undermount stainless, and workstation sinks each change how the kitchen looks and works day to day — and in coastal and farmhouse-style San Diego homes, the sink often defines the character of the space.
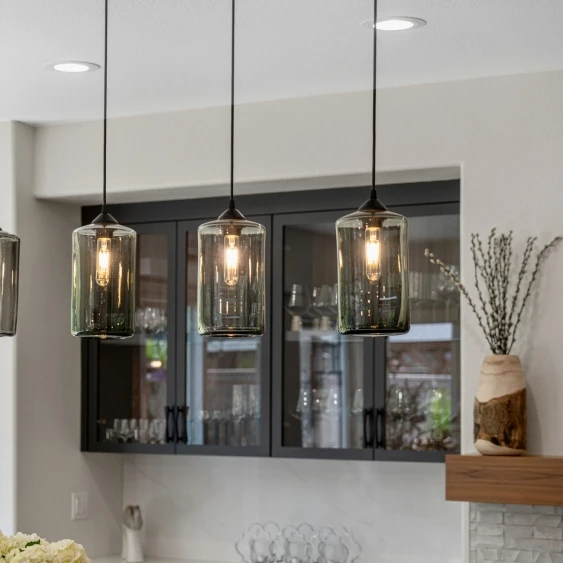
When layouts change and islands get larger, lighting has to be redesigned around them. We plan island pendants, recessed layouts, and under-cabinet lighting as part of the design — not after it. Smart lighting with app or voice control is increasingly built into higher-end San Diego kitchens.
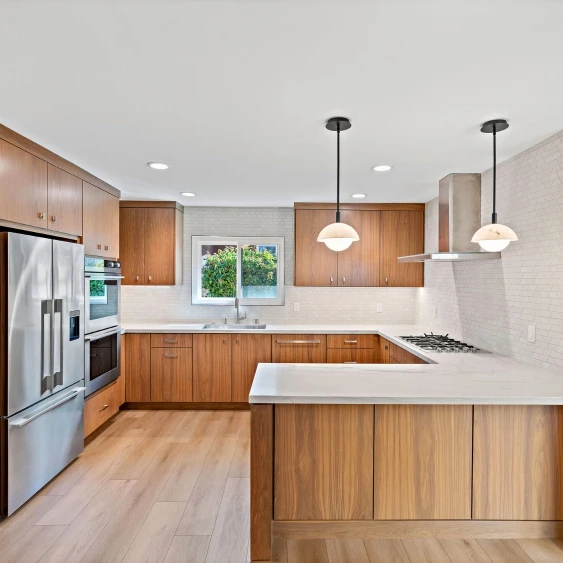
Color and finish define how a kitchen feels. Two-tone cabinetry, matte finishes, and deep tones like navy, charcoal, and forest green are showing up across San Diego kitchen remodels, usually as island or accent color against a lighter perimeter. We help you choose finishes that look current without dating quickly.
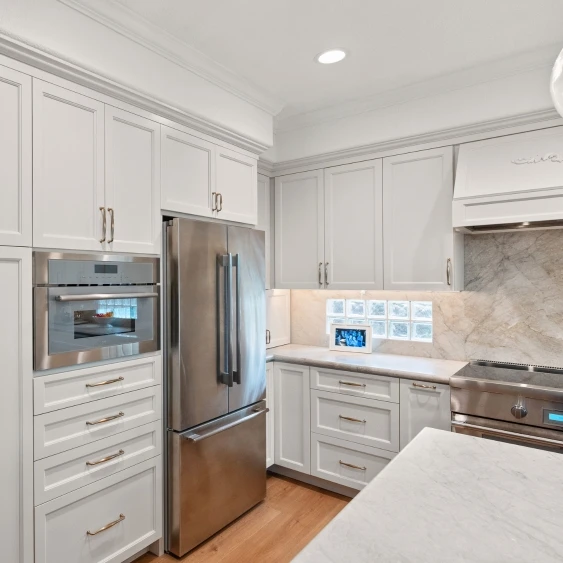
Appliance selection drives layout, not the other way around — a 48" range or built-in refrigeration changes cabinetry, ventilation, and electrical before a single wall moves. That's why we run a products meeting early in the design phase.
Design-Build Process
Our kitchen remodel process is designed to make every step clear, organized, and easy to follow. From the first conversation through design, selections, construction, and final walkthrough, our team guides your project with thoughtful planning, clear communication, and expert craftsmanship.
Every kitchen remodel starts with an in-home free cost estimate where we learn about your goals, review your existing space, and discuss your desired scope, timeline, and investment range. This helps us understand what is possible and gives you a realistic starting point before moving into design.
During the design phase, our architects and interior designers work closely with you to understand your vision, lifestyle, and goals for the space. From layout and storage to cabinetry, countertops, lighting, appliances, and high-quality finishes, we help you make confident selections that bring your kitchen design together beautifully.
Our showroom gives you the opportunity to explore design ideas, materials, cabinetry, countertops, fixtures, and finishes in person. Seeing and touching real products helps you make confident decisions and better visualize the kitchen you want to create.
Once your final design, permits, schedule, and selections are in place, your dedicated Project Manager leads the construction phase from start to finish. We provide clear communication, an organized construction schedule, and regular project updates so you always know what was completed, what is happening now, and what comes next.
At the end of your kitchen remodel, we complete a detailed final walkthrough to make sure every detail meets our standards and your expectations. From final touch-ups to project closeout, our team ensures your kitchen is finished with care, ready to enjoy, and supported by our commitment to quality long after construction is complete.
Featured Kitchens
These recent projects show how Lars plans cabinetry, layout, lighting, appliances, finishes, and adjacent living spaces as one coordinated kitchen remodel scope.


Most San Diego kitchen remodels with Lars take about 8 to 12 weeks from demolition to completion. The exact timeline depends on project scope, material selections, and overall complexity. Larger kitchens, structural changes, custom cabinetry, or major layout changes can take longer. During the design phase we provide a detailed schedule so you know what to expect at each stage.
A full design-build kitchen remodel in San Diego often starts around $100,000, with larger or more complex projects going higher depending on layout, cabinetry, appliances, finishes, permits, and structural work.
Permit needs depend on the scope. Cosmetic updates may be simpler, while plumbing, electrical, ventilation, gas, or wall changes often require permit review and inspections. Lars reviews this early in planning.
Yes. Our in-house design-build team helps plan the layout, cabinetry, counters, backsplash, lighting, appliances, hardware, and finish selections before construction begins. We recommend options that suit your style, how you use the kitchen, and your budget, so the selections are settled before construction rather than during it.
With a design-build approach you work with one team from start to finish, covering design, permits, construction, and finishing. That means one point of contact, fewer handoffs between an architect and a separate contractor, and fewer delays caused by drawings that do not match what the budget or the site will support.
Not sure which service fits your next step? Explore related Lars design-build services to see how kitchens, baths, additions, ADUs, outdoor living spaces, custom homes, and whole-home remodels can be planned together under one accountable team.
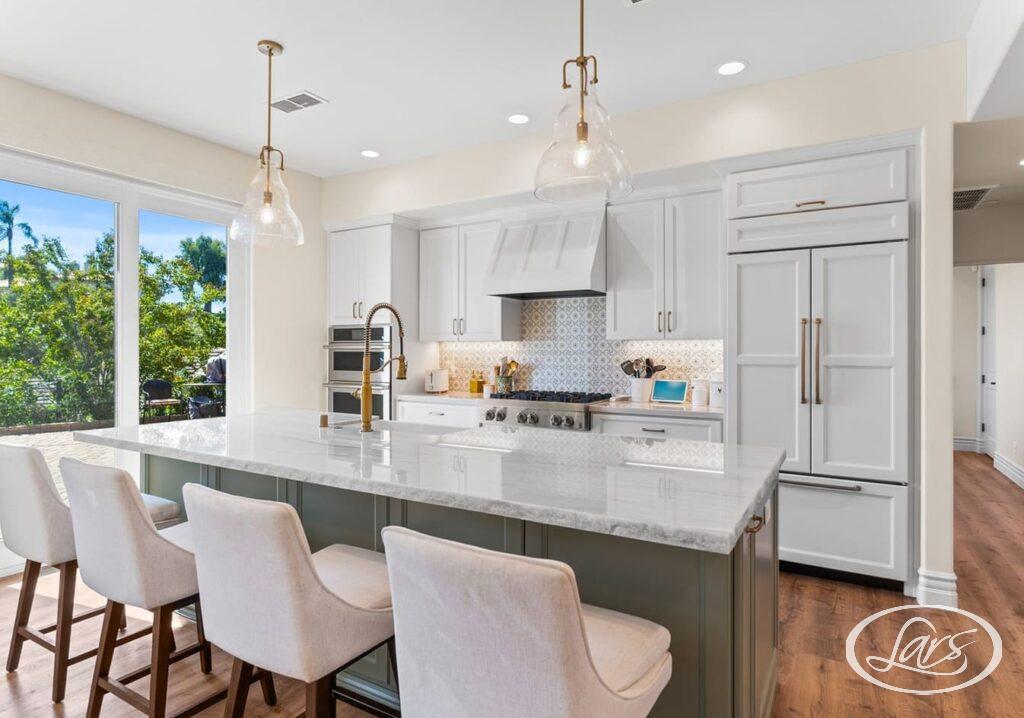
Our team designs and builds stylish, functional ADUs and in-law suites that maximize space, elevate comfort, and increase property value, seamlessly managed from initial concept to final inspection.
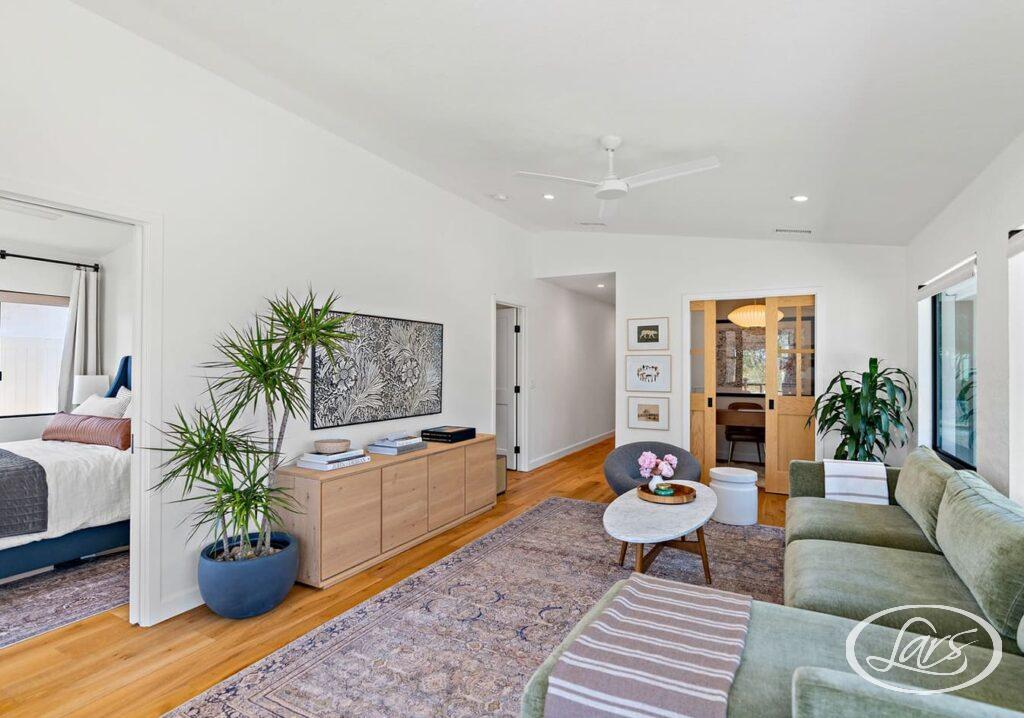

From the ground up, we build custom homes that reflect your lifestyle, goals, and personal design preferences; crafted with precision and built to last.
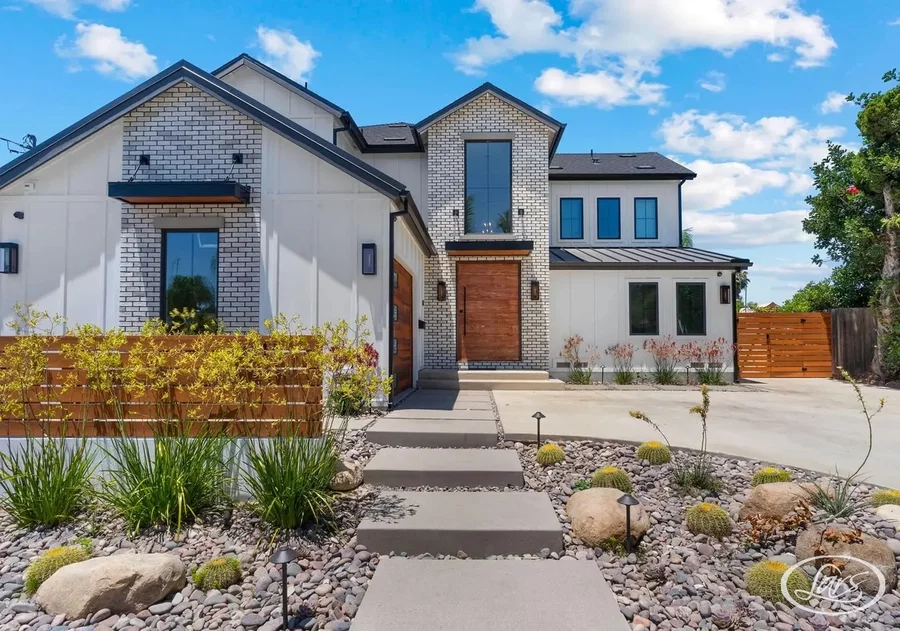
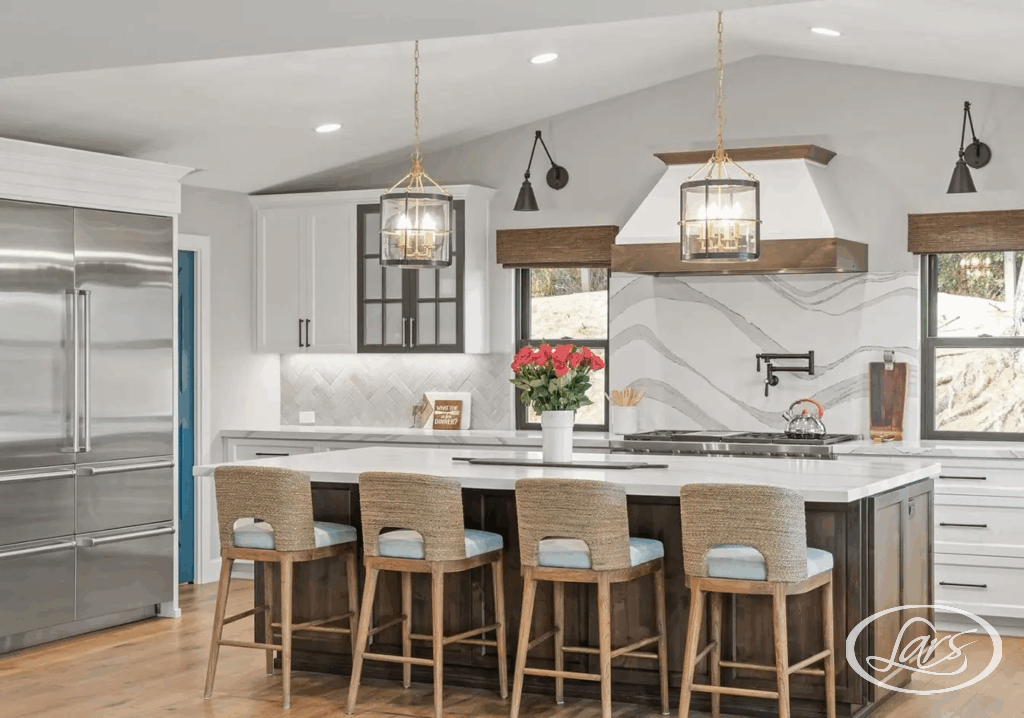
Our award-winning team is one of the best remodelers in San Diego, CA, that reinvents your living space. We manage everything from permits to paint colors, creating flowing designs that make your house feel fresh, functional, and uniquely yours.

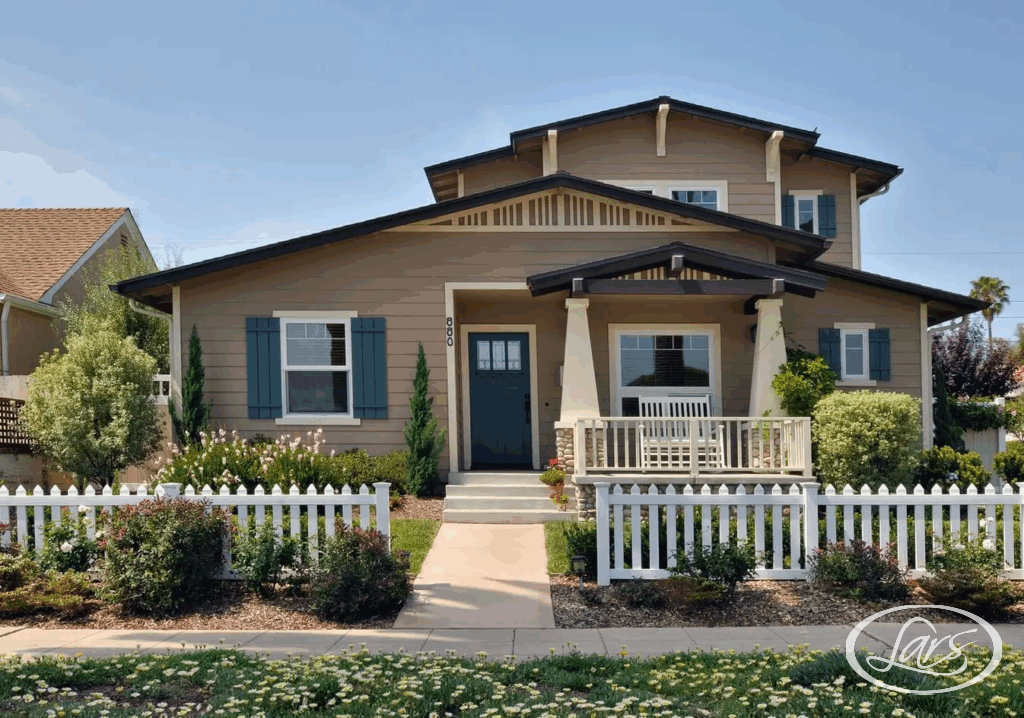
Our home remodeling San Diego experts design and build room additions, second stories, and primary suite expansions that give your home the space it needs without sacrificing flow or style. From framing to finishes, we manage every detail of the addition process from initial design through final inspection.
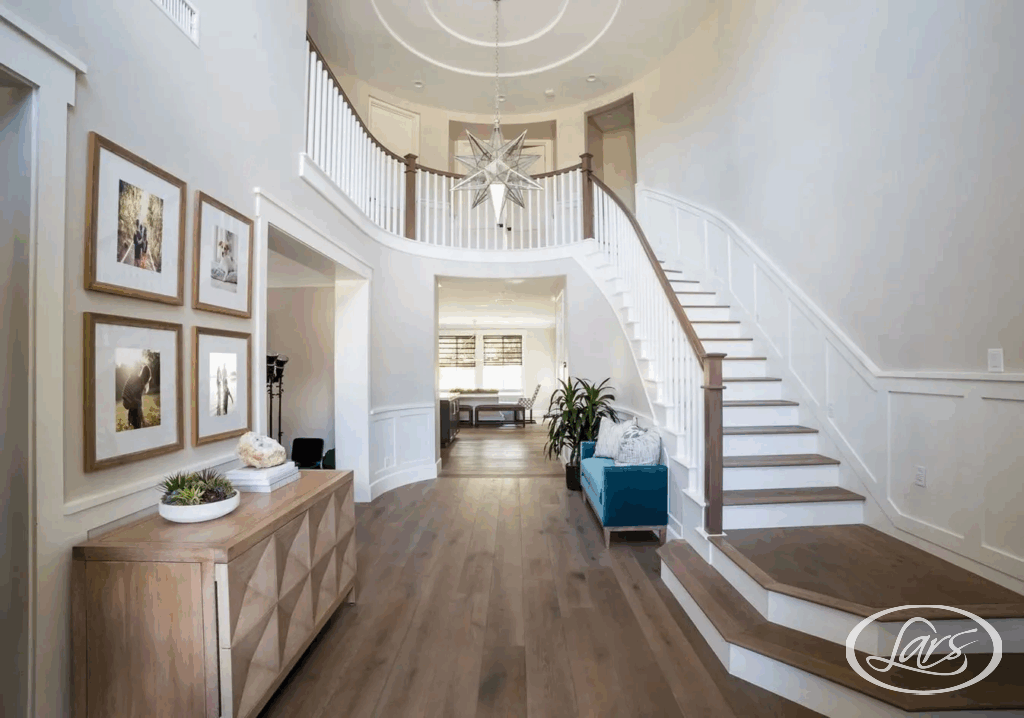
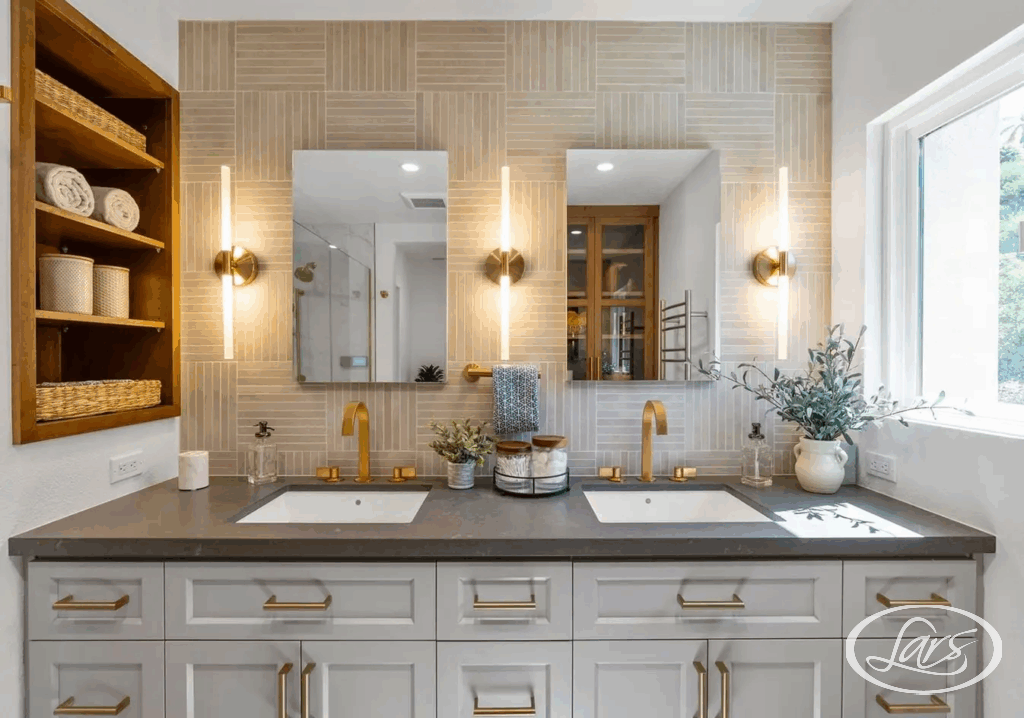
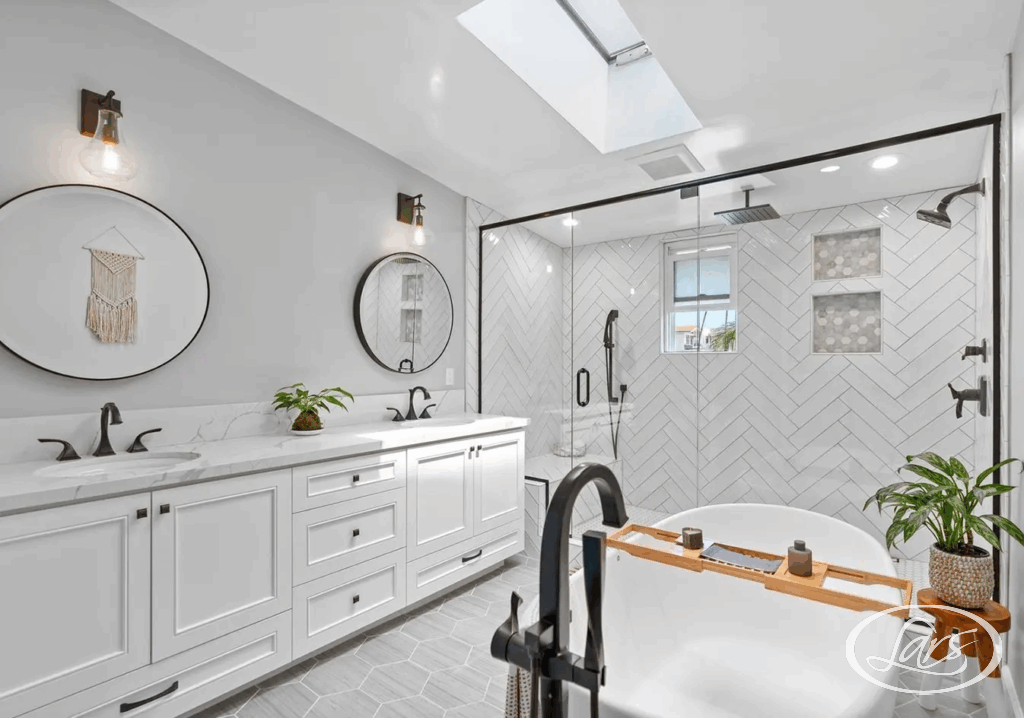
Our home remodeling San Diego experts transform bathrooms into beautiful, functional spaces designed for comfort, relaxation, and everyday use. Whether you’re updating a guest bath or creating a spa-inspired master bathroom, our bathroom remodeling contractors handle every detail—from custom vanities and tile to lighting, fixtures, and finishes.
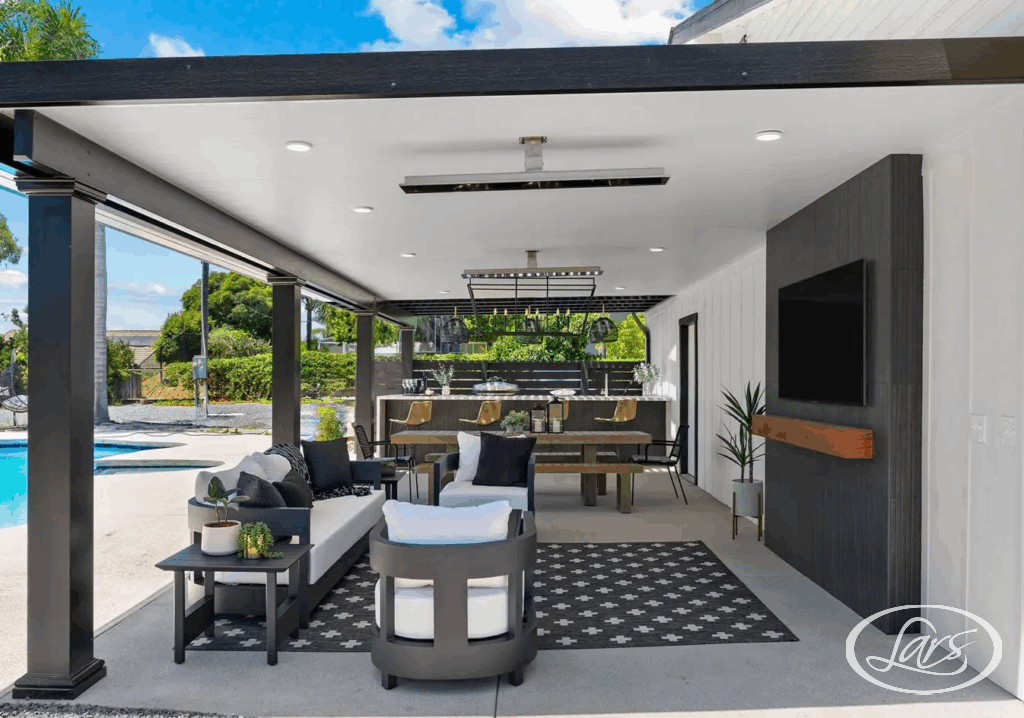
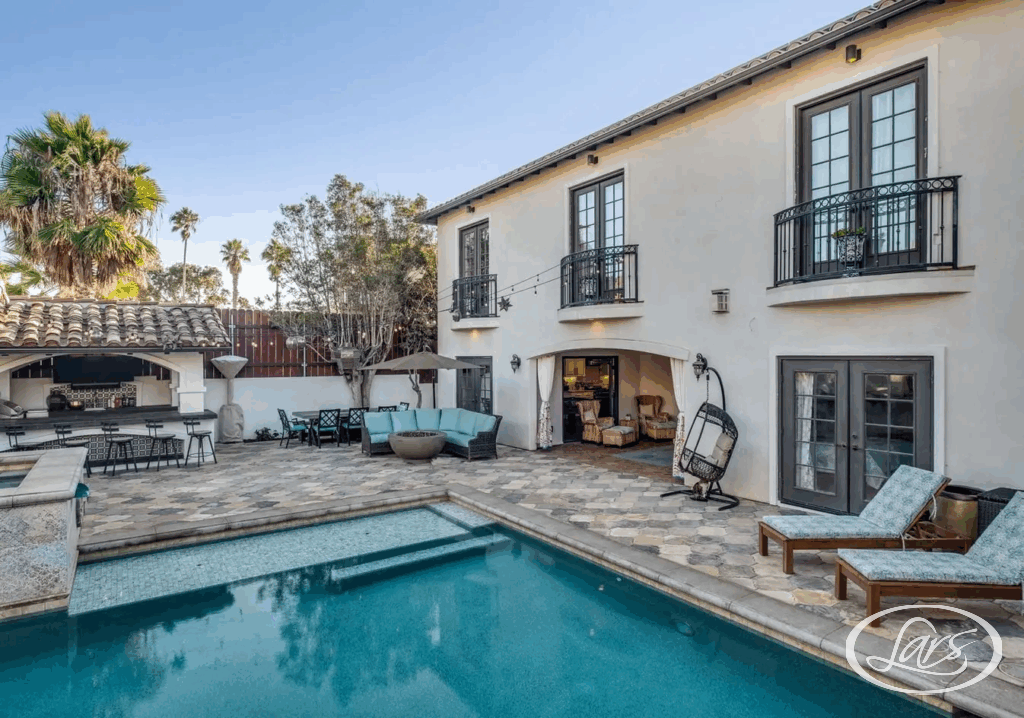
In San Diego’s ideal climate, our home remodeling San Diego experts create outdoor retreats that feel like natural room extensions. We design entertaining spaces, cooking areas, and relaxation zones that maximize your outdoor living space.
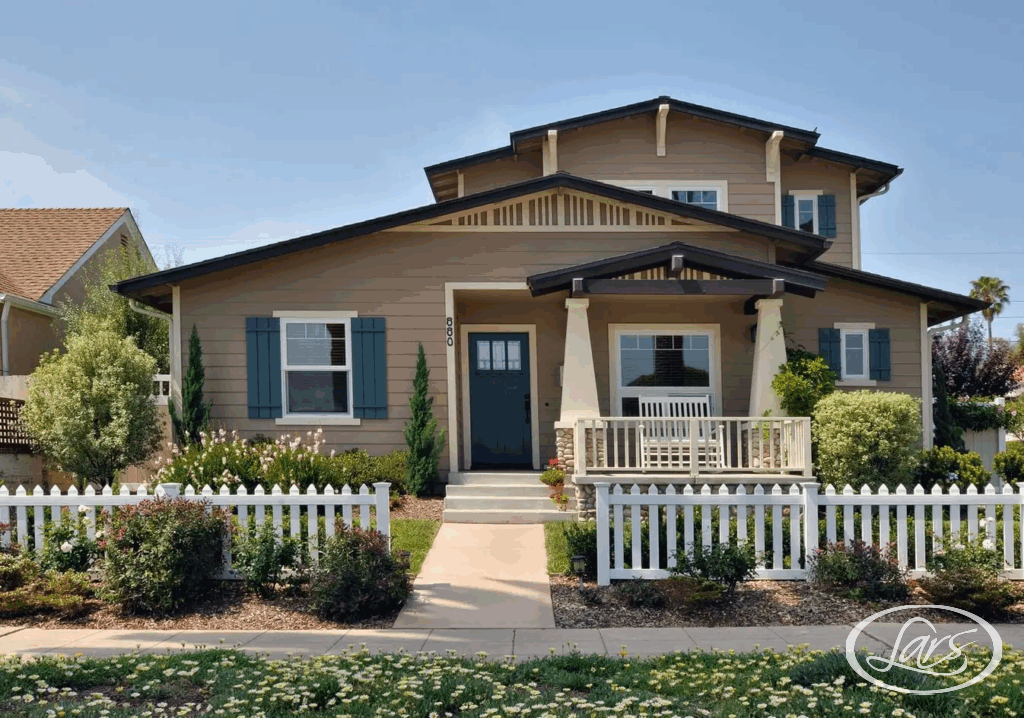
Our San Diego design-build remodeling services bring design, planning, and construction together under one roof. From kitchen or bath to whole home remodels and additions, our in-house team guides every step of the process to create a cohesive, well-planned remodel built around your home, lifestyle, and long-term goals.
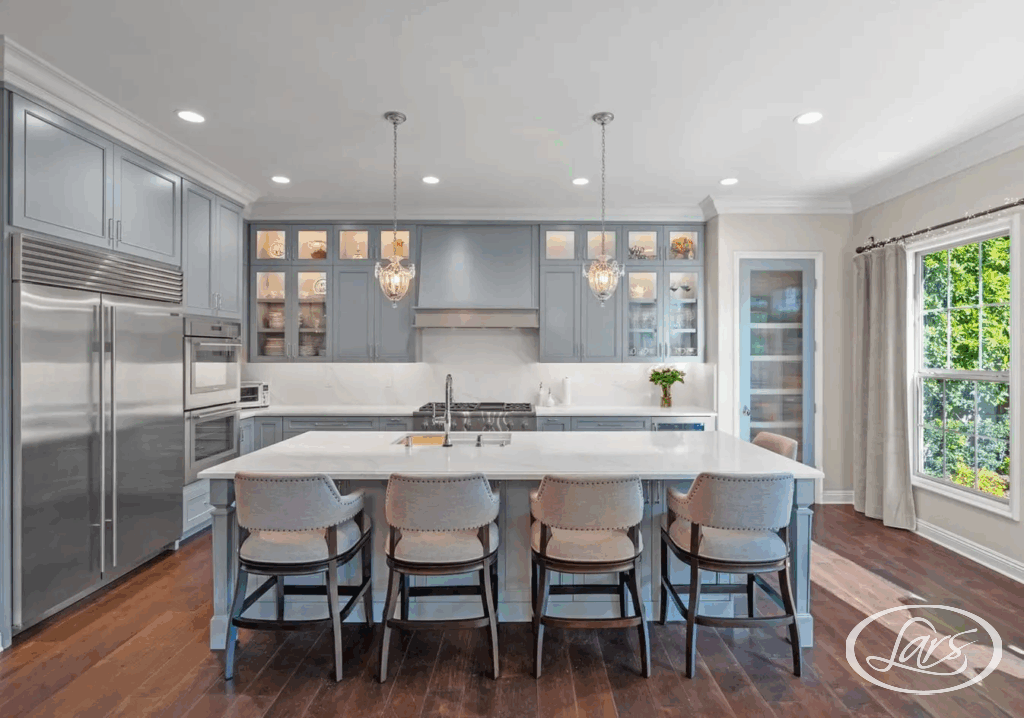
From layout planning and custom cabinetry to appliances, lighting, surfaces, permits, and finish selections, Lars Remodeling & Design helps San Diego homeowners plan kitchen remodels with one coordinated design-build team.
Last updated:


